The Part You Walk On: A Composite Door Threshold Checklist

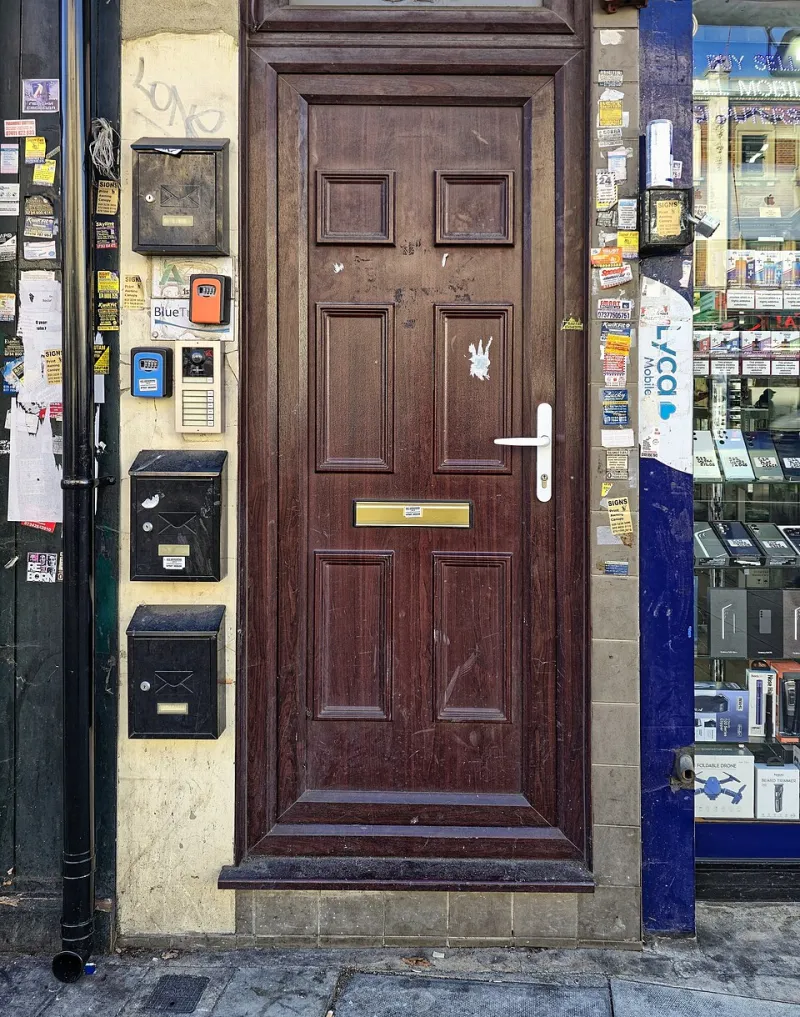
Photo by Photo by Viktor Forgacs on Unsplash on Unsplash
Ask anyone what they remember about choosing a composite door and you will hear about colour, glazing, maybe a long debate about chrome versus black hardware. Nobody says they spent a happy evening researching thresholds. Fair enough. But the threshold, the bit you step over, is where a lot of front-door problems quietly begin.
Why the bottom edge does the heavy lifting
The threshold is not just a trim piece. It is the base of the whole door system. It takes the weight of the door, helps position the seals, gives water somewhere sensible to go and forms the line between outside and inside. Get it wrong and the symptoms show up elsewhere: a draught around your ankles, a puddle on the hall floor after driving rain, a door that starts catching halfway through winter.
A composite door can be well made and still feel second-rate if it is sitting on a poorly fitted threshold. This is why it is worth paying attention before the van leaves, not after the first cold snap.
Low aluminium, standard profiles and the real difference
You will hear thresholds described in a few ways. Standard thresholds often have a raised upstand and a drainage channel. Low aluminium thresholds sit closer to floor level and are popular where homeowners want a neater transition from outside to inside, or where a step needs to be kept to a minimum.
Low profile does not automatically mean better. It means different. A low aluminium threshold needs the same attention to drainage, fixing and sealing as any other. It also needs to suit the door, the frame and the floor buildup. If someone tells you a low threshold is the obvious choice, ask how water will drain and how the door will seal against it. Those are the questions that matter.
Access is not an afterthought
If anyone in the house uses a wheelchair, a walker, a pram or simply has a tendency to trip on uneven ground, the threshold height matters. A small lip that looks harmless on a drawing can become a daily obstacle. In England and Wales, Approved Document M is the usual reference point for accessible thresholds, with comparable rules elsewhere in the UK. Replacement work does not always trigger the same requirements as new build, but the practical point stands: if access matters, say so before the survey, not after the door is hung.
A ramped or level-access threshold can make a real difference, but it has to be detailed properly. A low threshold that lets water creep in is not a win. A slightly higher threshold that keeps the hall dry might be the better trade-off. Be honest about how the door will be used and let the fitter explain the options.
Drainage and sealing: where the water should go
Water is persistent. It will find the smallest gap and then quietly make it worse. A decent threshold should collect water in a channel or direct it outward, with weep holes or drainage slots that are actually open. Silicone should seal the edges, not clog the exits.
Look at the seal across the bottom of the door too. It should compress evenly when the door is closed. If one corner is flattened and the other is barely touching, the door may be sitting slightly twisted or the threshold may not be level. That is not a cosmetic issue. It is a draught and damp issue waiting to happen.
Tell-tale signs of a threshold that is not right
You do not need to be a joiner to spot the early warnings. A few things should make you look closer:
- A steady draught at floor level, even when the door is shut.
- Water on the internal floor after heavy rain, especially near the corners.
- The door rubbing or catching at the bottom as it swings.
- A bottom seal that looks crushed in one place and untouched in another.
- Silicone smeared across drainage slots or weep holes.
- A threshold that moves slightly when stepped on.
- A new trip hazard that was not discussed before the fit.
- Debris and leaves collecting in a channel that never seems to drain.
None of these are automatically disasters, but they are all worth raising while the installer is still on site.
Questions to ask before you sign off the install
A good fitter will not mind these. In fact, they are the sort of questions that separate a proper handover from a quick exit.
- Has the old threshold been removed and the base checked for level and soundness?
- Is the new threshold fixed securely, with no movement underfoot?
- Are the drainage slots and weep holes clear and facing the right way?
- Does water run away from the door rather than sitting in the channel?
- Has the bottom seal been checked for even compression all the way across?
- Does the door clear the threshold without rubbing at any point in its swing?
- Is the step height safe and agreed, especially if access is a concern?
- Has the sealant been applied neatly without blocking drainage?
- Have the fixings been checked and, where relevant, protected against corrosion?
- Has the threshold been tested with water before the installer leaves?
- What maintenance does the threshold need, and how often?
- Is the threshold covered by the same guarantee as the door and frame?
The bit nobody photographs
A new front door gets photographed from the pavement. The threshold gets stepped on in muddy boots. That is fine. It is doing its job. But it is worth giving it twenty minutes of attention during the fit, because it is the part that keeps the warmth in, the weather out and the whole door feeling solid underfoot.
Colour gets you compliments. A properly fitted threshold keeps you dry. If you are booking a composite door installation, put the bottom of the door on your list alongside the colour chart. It is not the glamorous part, but it is one of the most important.